Leave a Message

Thank you for your message. I will be in touch with you shortly.

Explore My Properties

Property Description

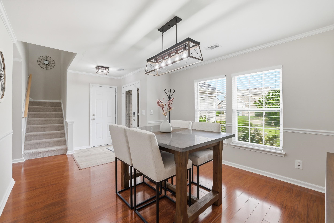
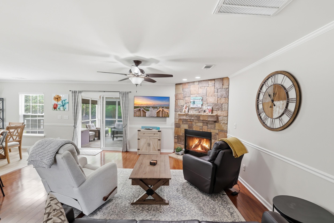
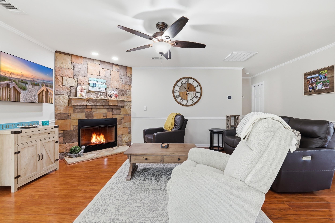
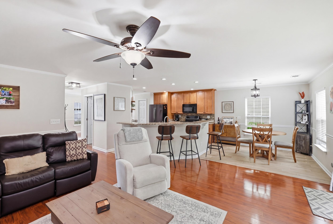
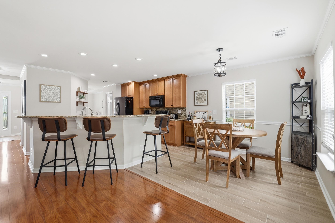
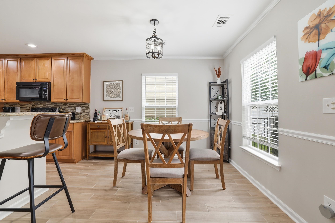
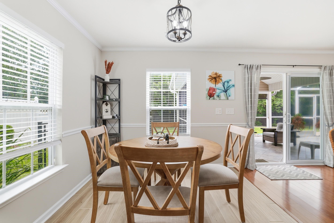
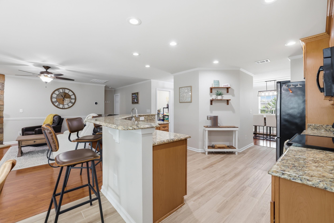
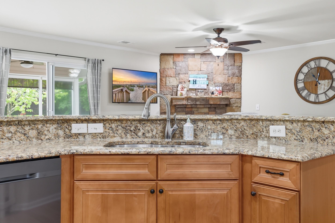
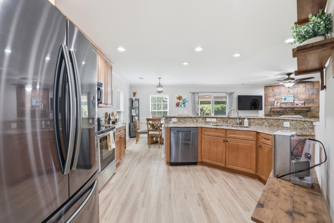
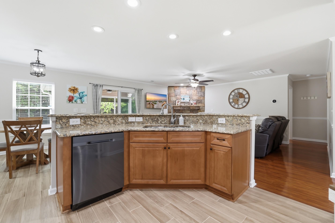
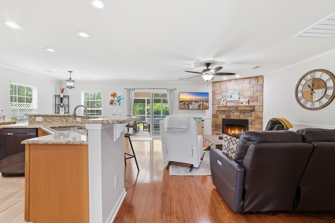
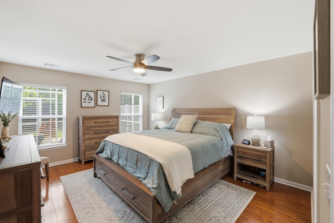
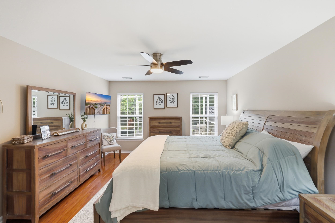
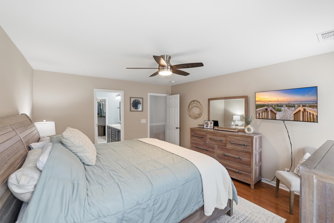
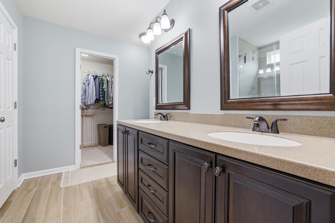
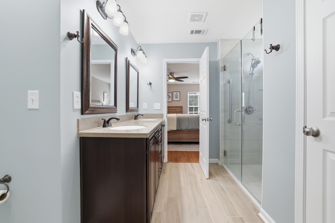
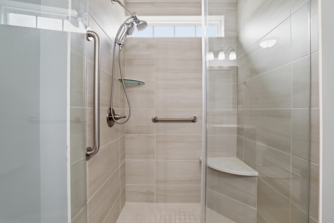
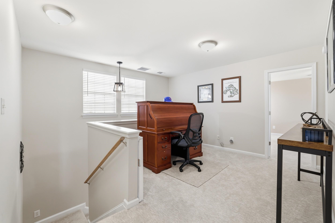
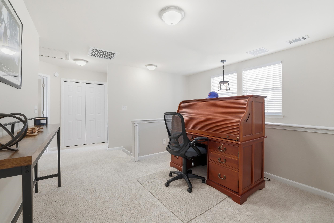
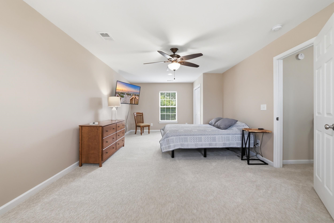
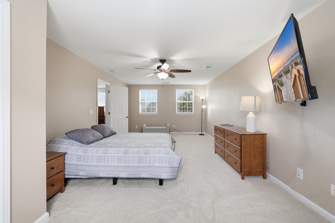
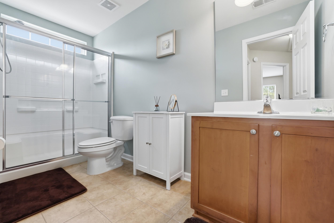
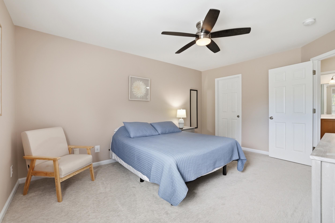
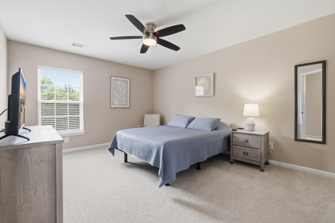
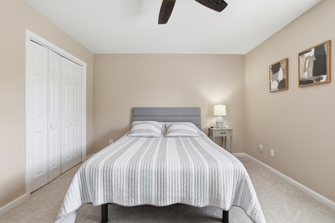
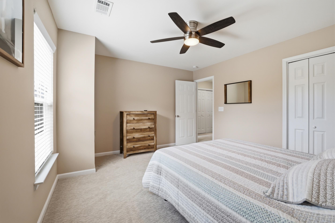
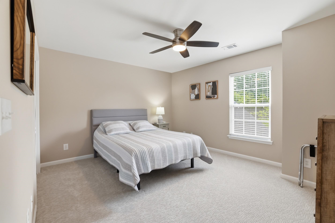
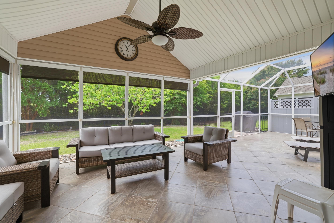
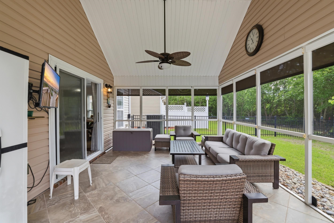
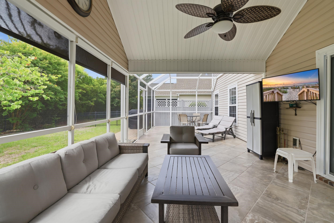
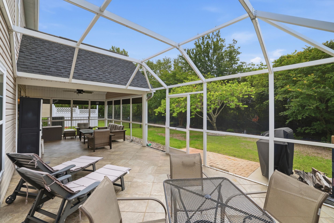
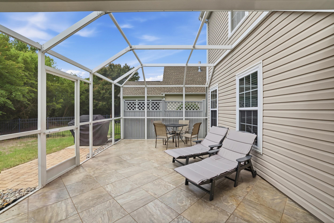
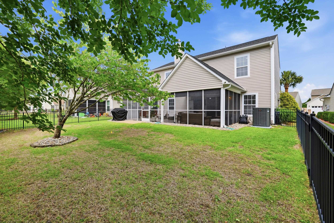
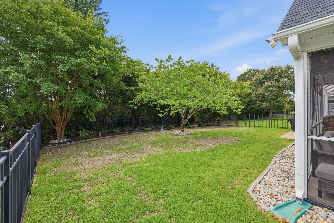
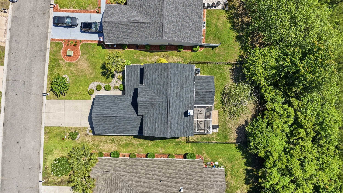
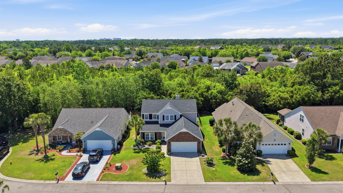
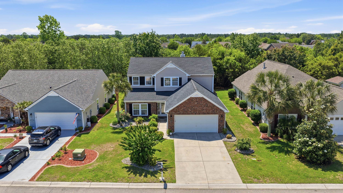
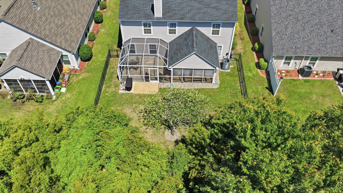
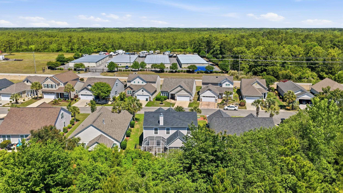
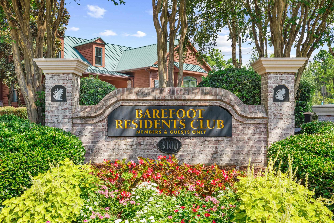
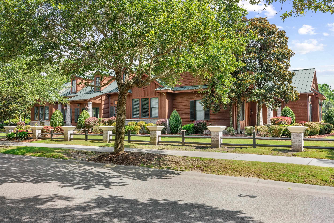
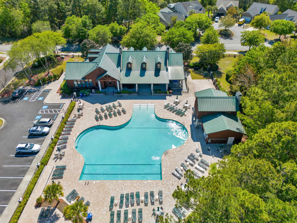
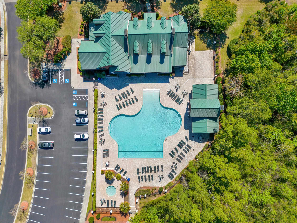
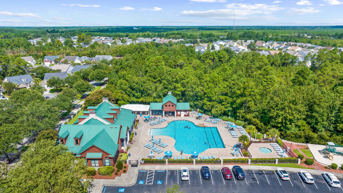
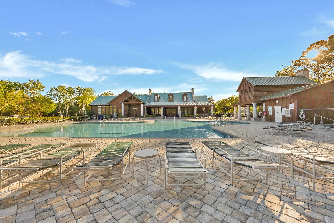
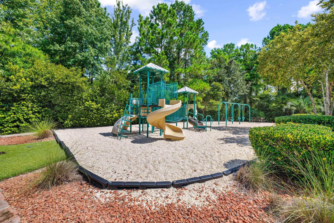
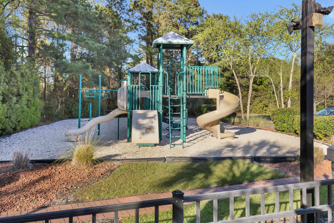
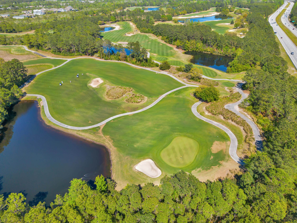
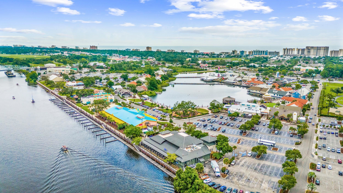
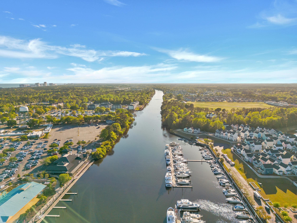
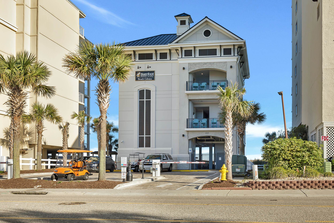
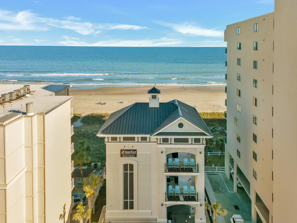
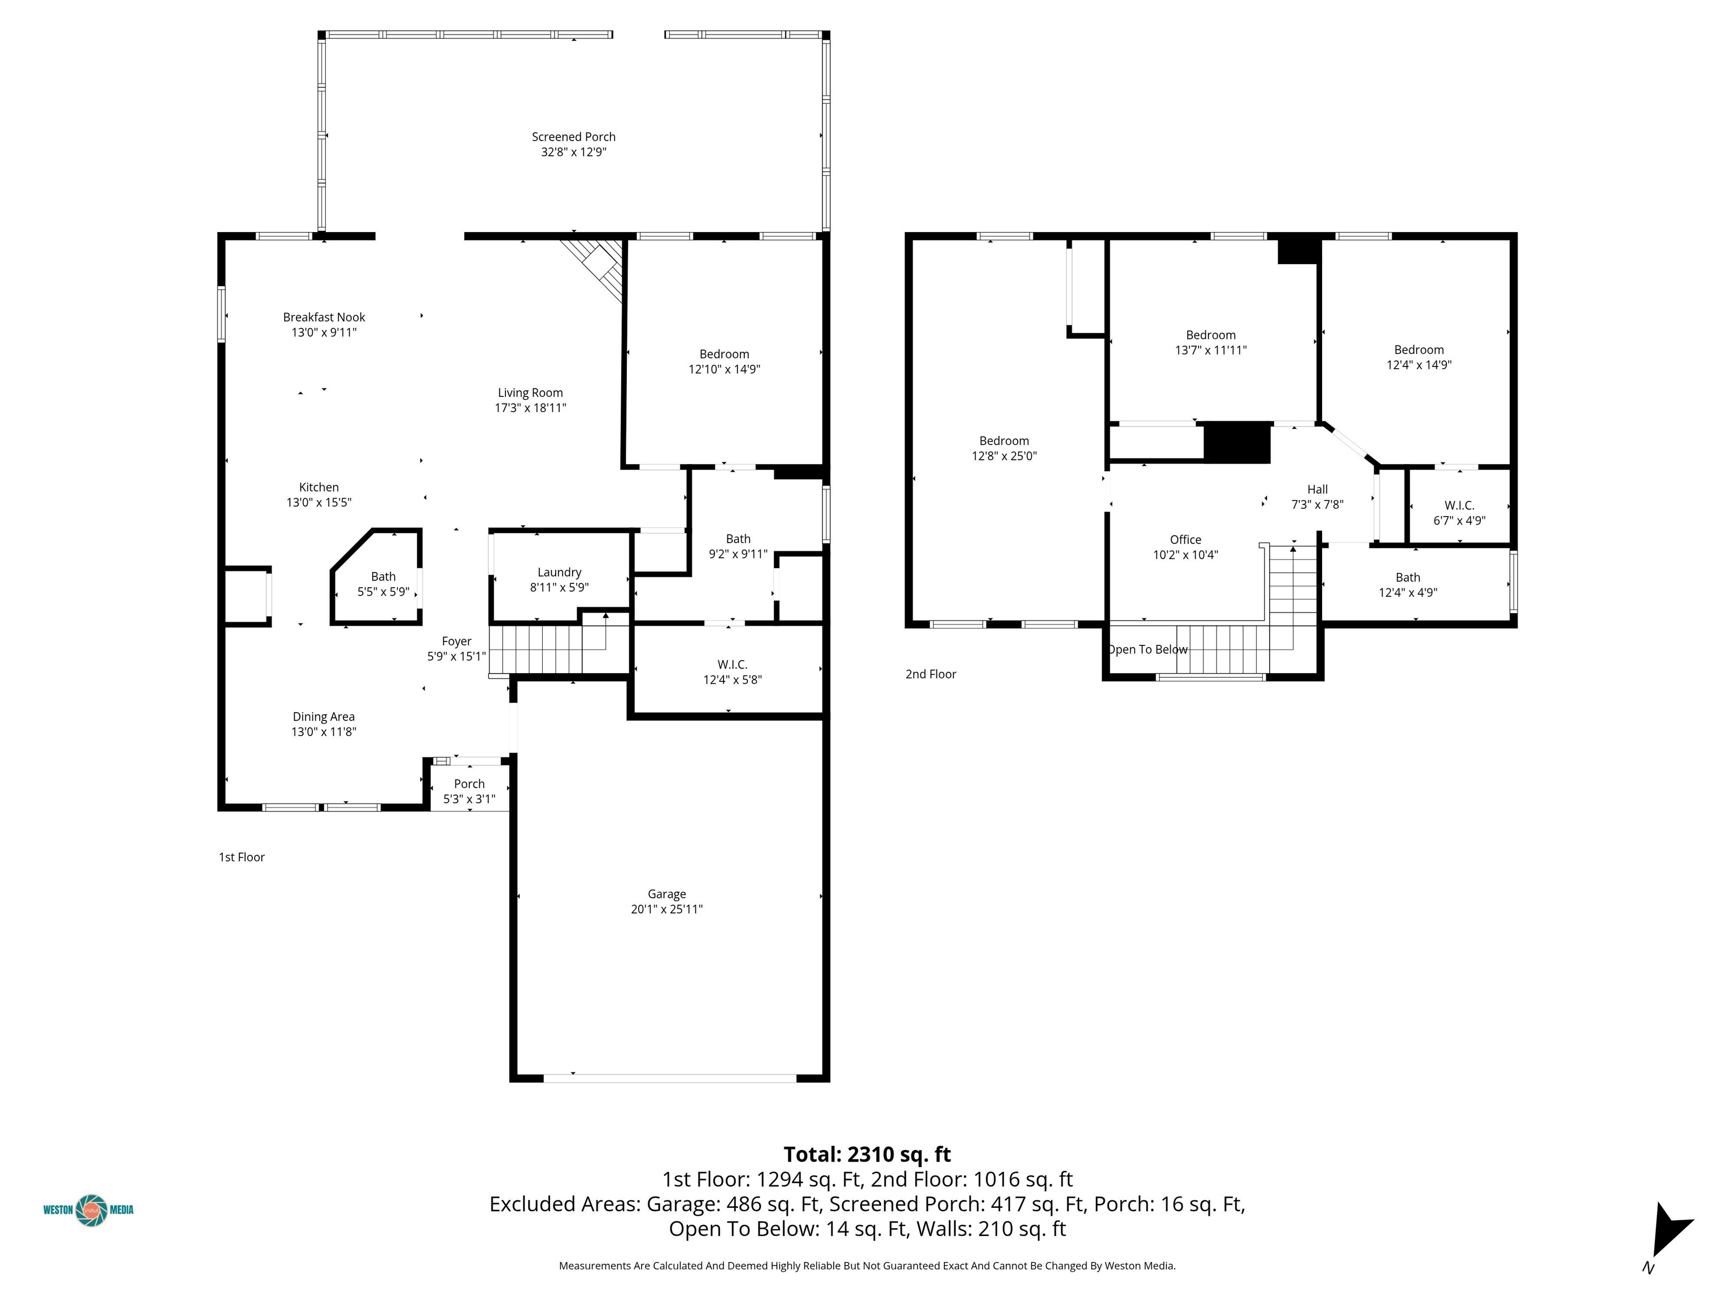
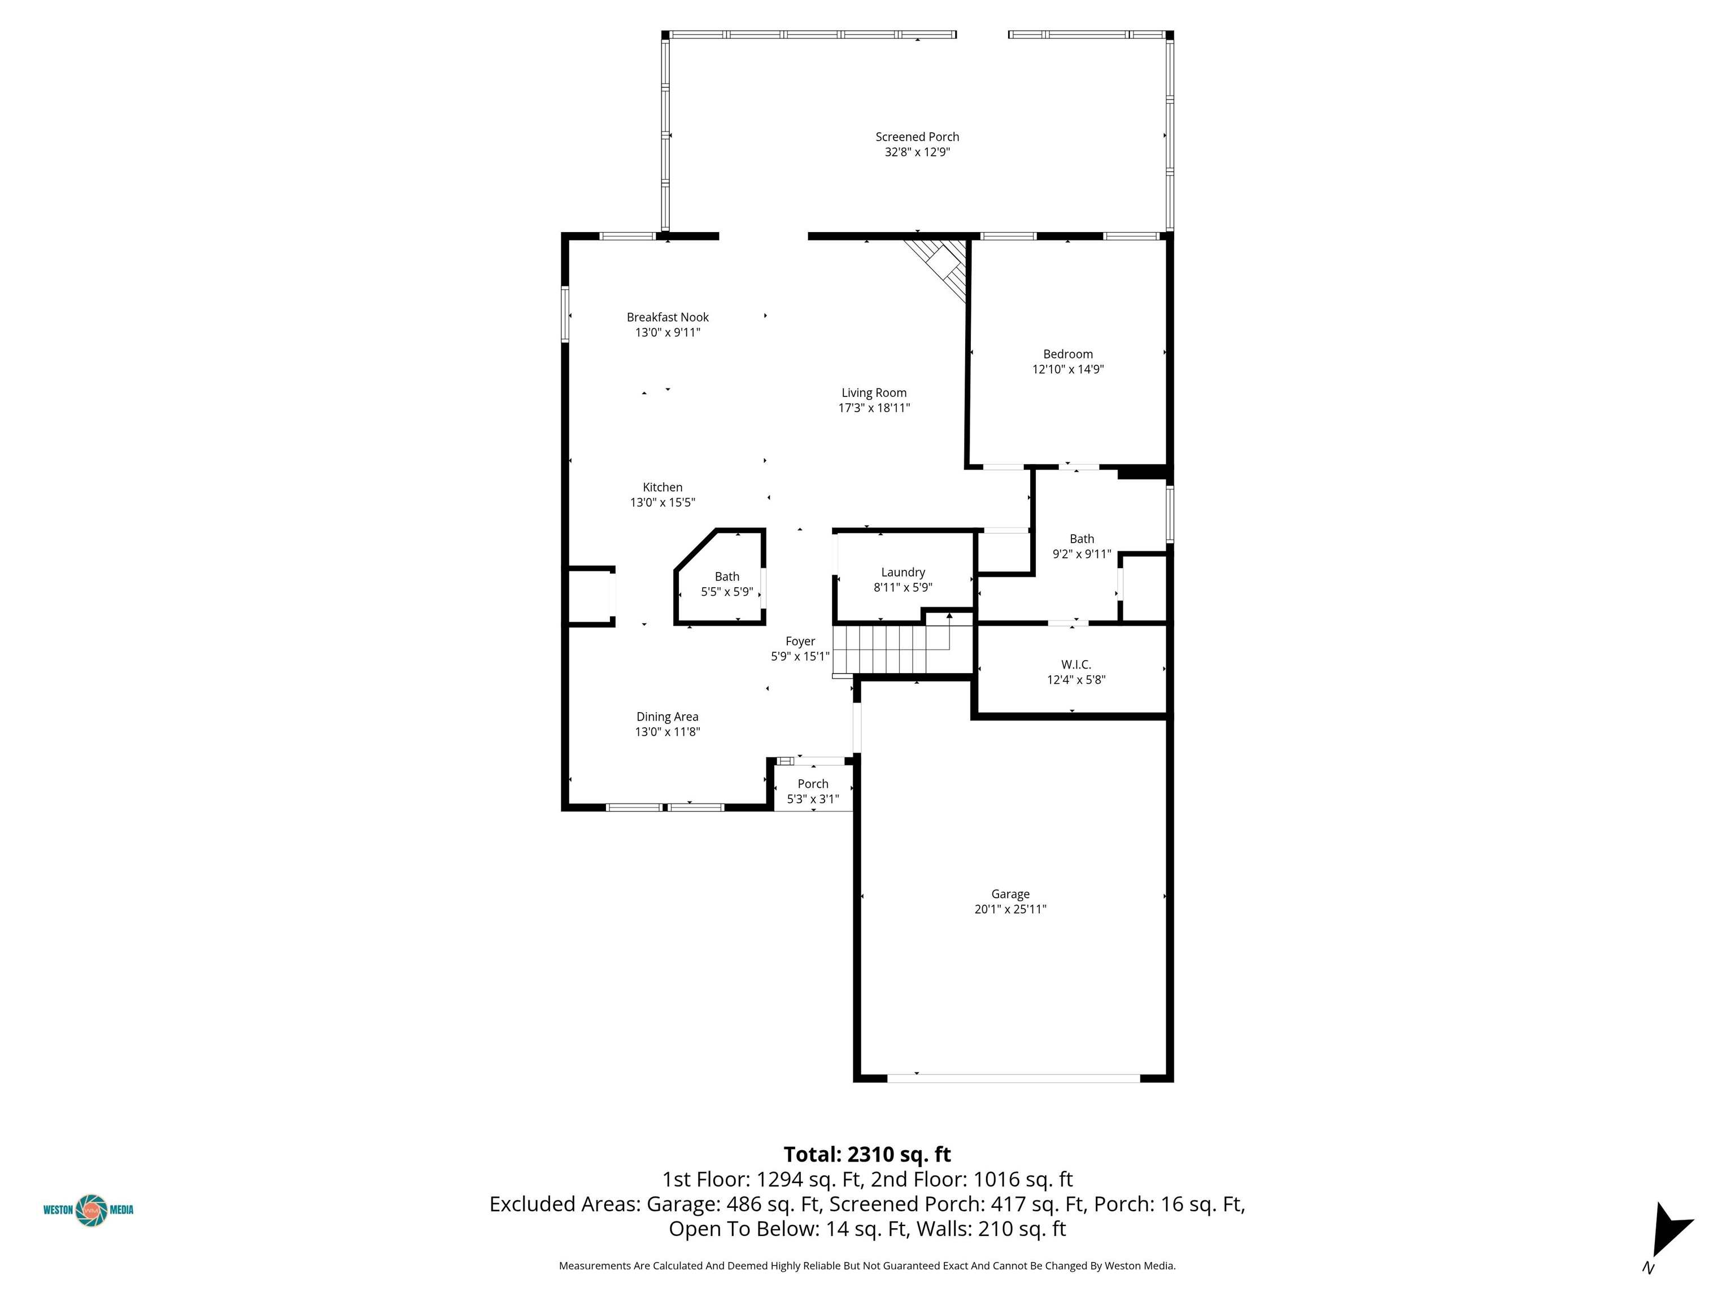
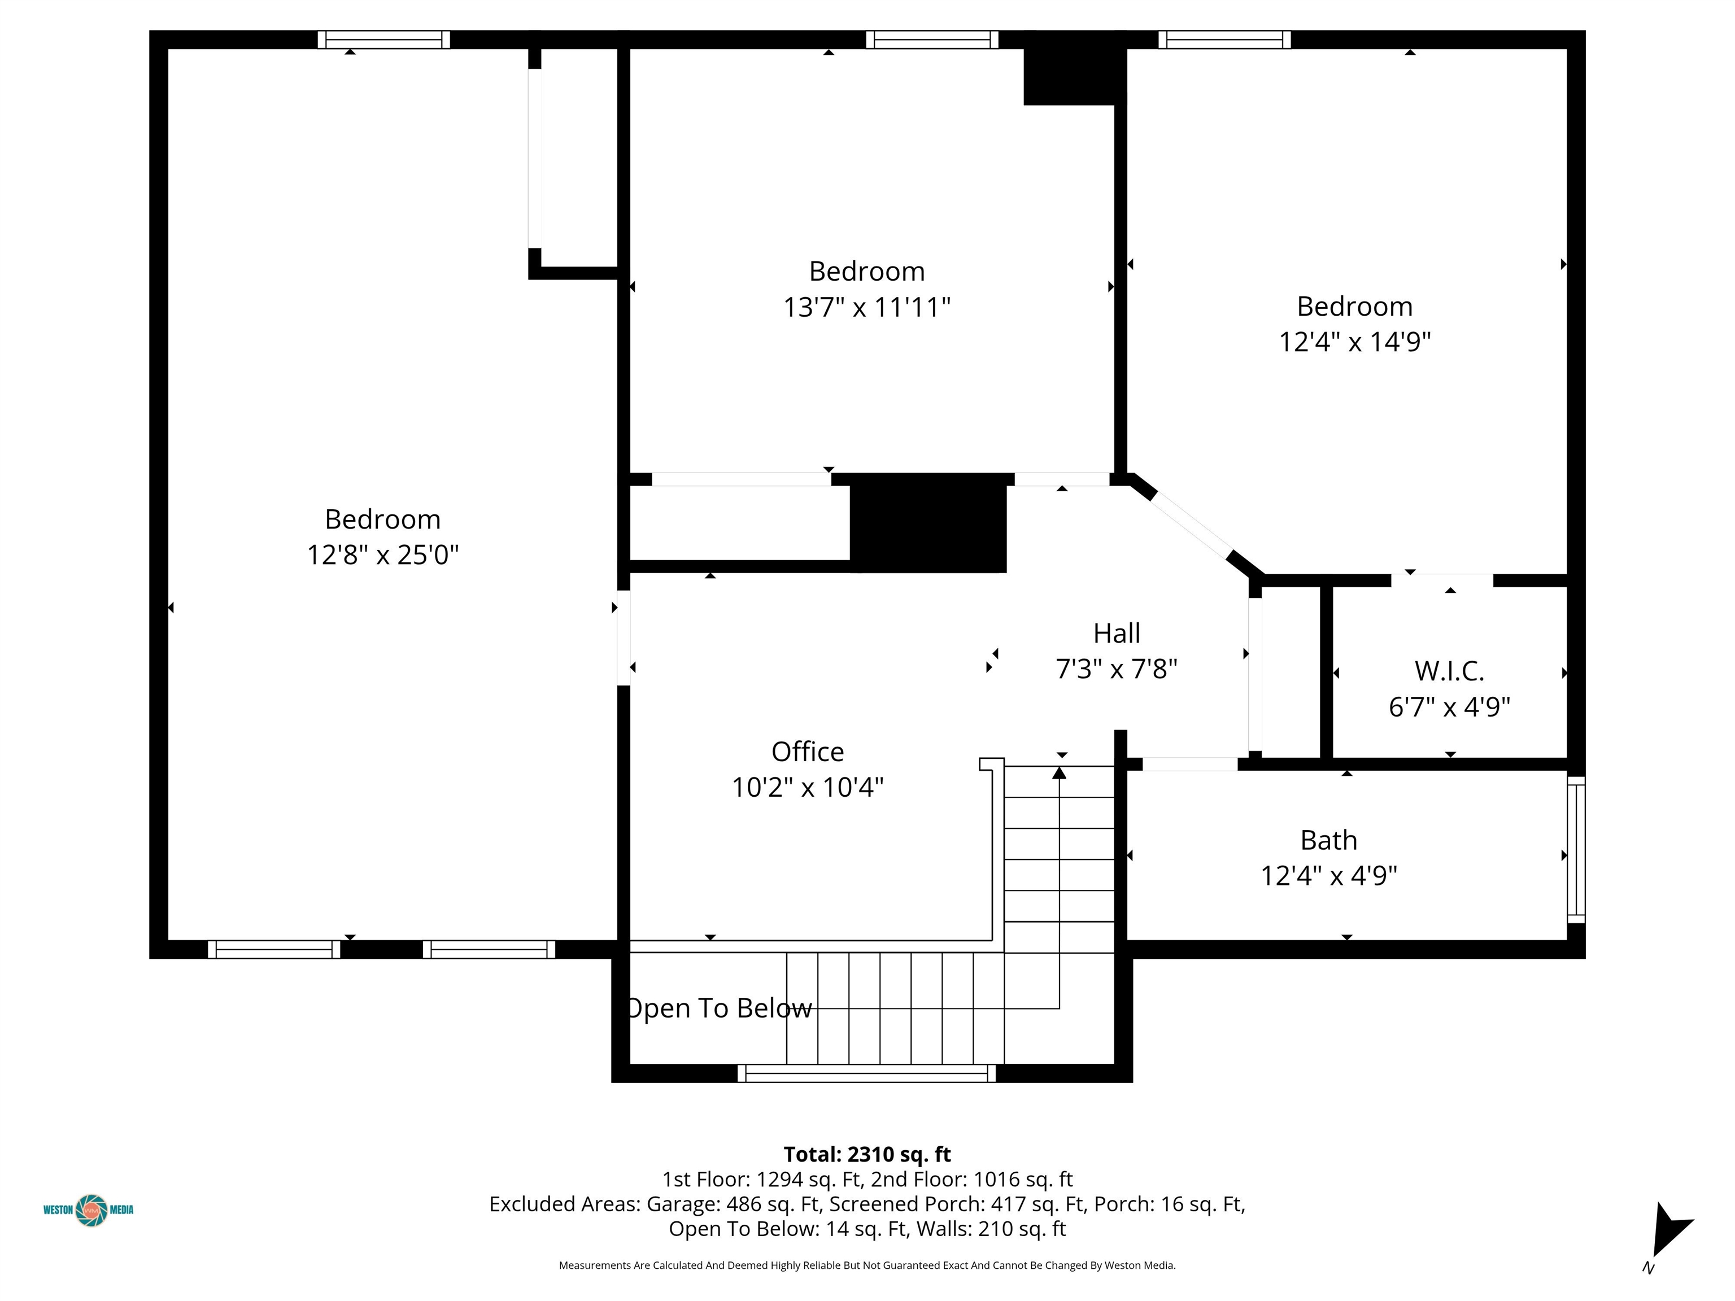
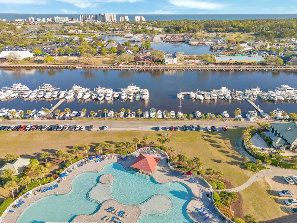
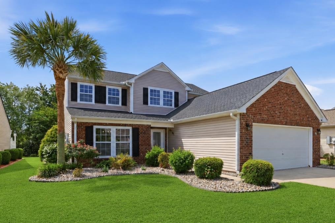
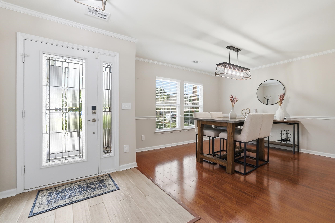
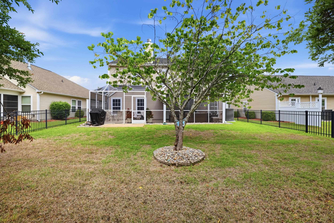
Welcome to Barefoot Resort living at its finest! This beautifully maintained home offers the perfect blend of comfort, privacy, and resort-style amenities. Featuring a transferable golf membership, this property is a dream for golf enthusiasts looking to enjoy one of the Grand Strand's premier golf communities. The thoughtfully designed floor plan offers a first-floor primary suite, providing convenience and privacy, while 3 guest bedrooms are located upstairs -- perfect for family and visitors. The home has been freshly painted and features new carpet upstairs, updated kitchen flooring, a fully remodeled primary ensuite bathroom, and a new HVAC system for added peace of mind. Step outside to enjoy the fully screened-in back patio overlooking a fenced backyard that backs to an undeveloped portion of Barefoot Resort -- creating a peaceful and private setting. Whether you're relaxing after a day at the beach or entertaining guests, this home offers the ideal coastal lifestyle. Located just minutes from championship golf, resort-style pools, restaurants, shopping, entertainment, and the beach, this home combines comfort, updates, and location in one exceptional package. Homes offering this level of privacy, updates, and a transferable golf membership rarely come available!
Overview

Open House
5/29/2026 2:00PM - 4:00PM EDT
5/30/2026 11:00AM - 1:00PM EDT
5/31/2026 1:00PM - 3:00PM EDT
Property Status
For Sale
Lot Size
9,583.2 Sq.Ft.
MLS ID
2613638
Property Type
Residential
Year Built
2007

Features & Amenities

Total Area
2,941 Sq.Ft.
Neighborhood
Horry County
Architecture Styles
Traditional
Stories
2
Garage Spaces
2.0
Water Source
Public
Utilites
Cable Available, Electricity Available, Other, Phone Available, Sewer Available, Underground Utilities, Water Available
Pool
Community, Outdoor Pool
Lot Features
City Lot, Near Golf Course, Rectangular, Rectangular Lot
Parking
Attached, Garage, Two Car Garage, Garage Door Opener
Heat Type
Central, Electric
Air Conditioning
Central Air
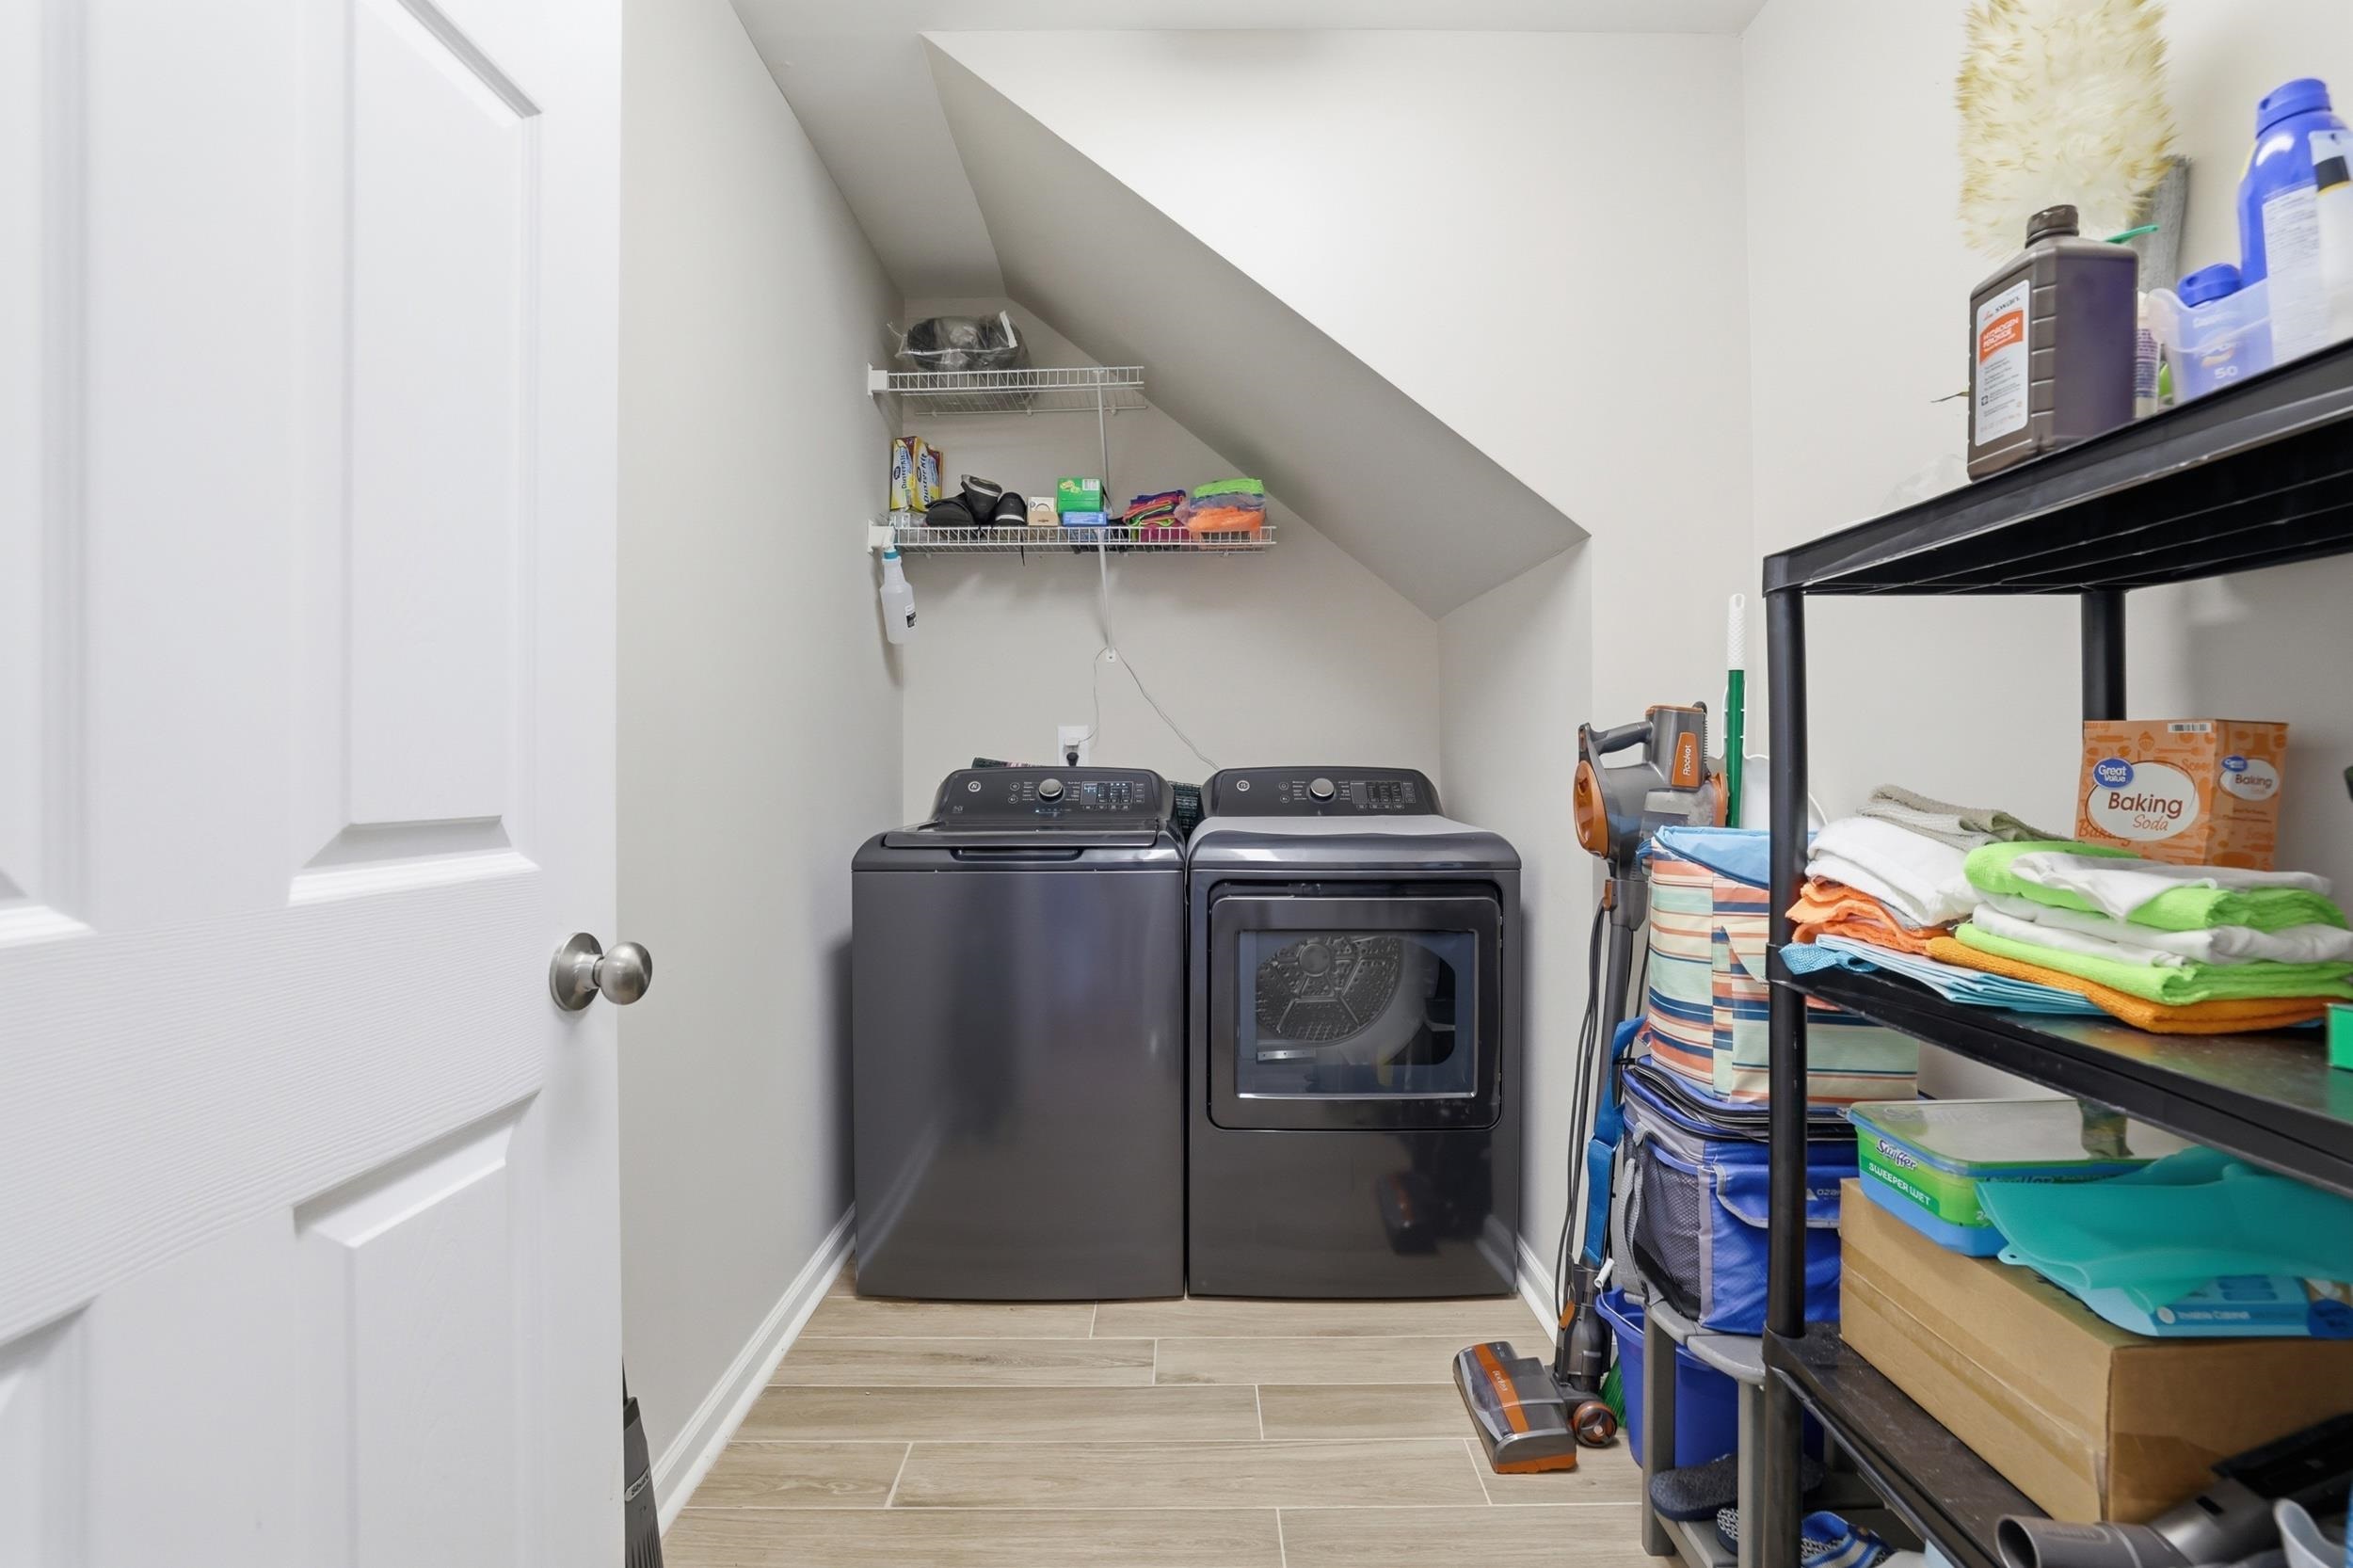
Laundry Room
Washer Hookup
Appliances
Dishwasher, Disposal, Microwave, Range, Refrigerator, Range Hood, Dryer, Washer
Other Interior Features
Ceiling Fan(s), Dual Sinks, Fireplace, Linen Closet, Main Level Primary, Split Bedrooms, Separate Shower, Vanity, Walk-In Closet(s), Window Treatments, Breakfast Bar, Bedroom on Main Level, Breakfast Area, Kitchen Island, Stainless Steel Appliances, Solid Surface Counters
Substructure
Slab
HOA Amenities
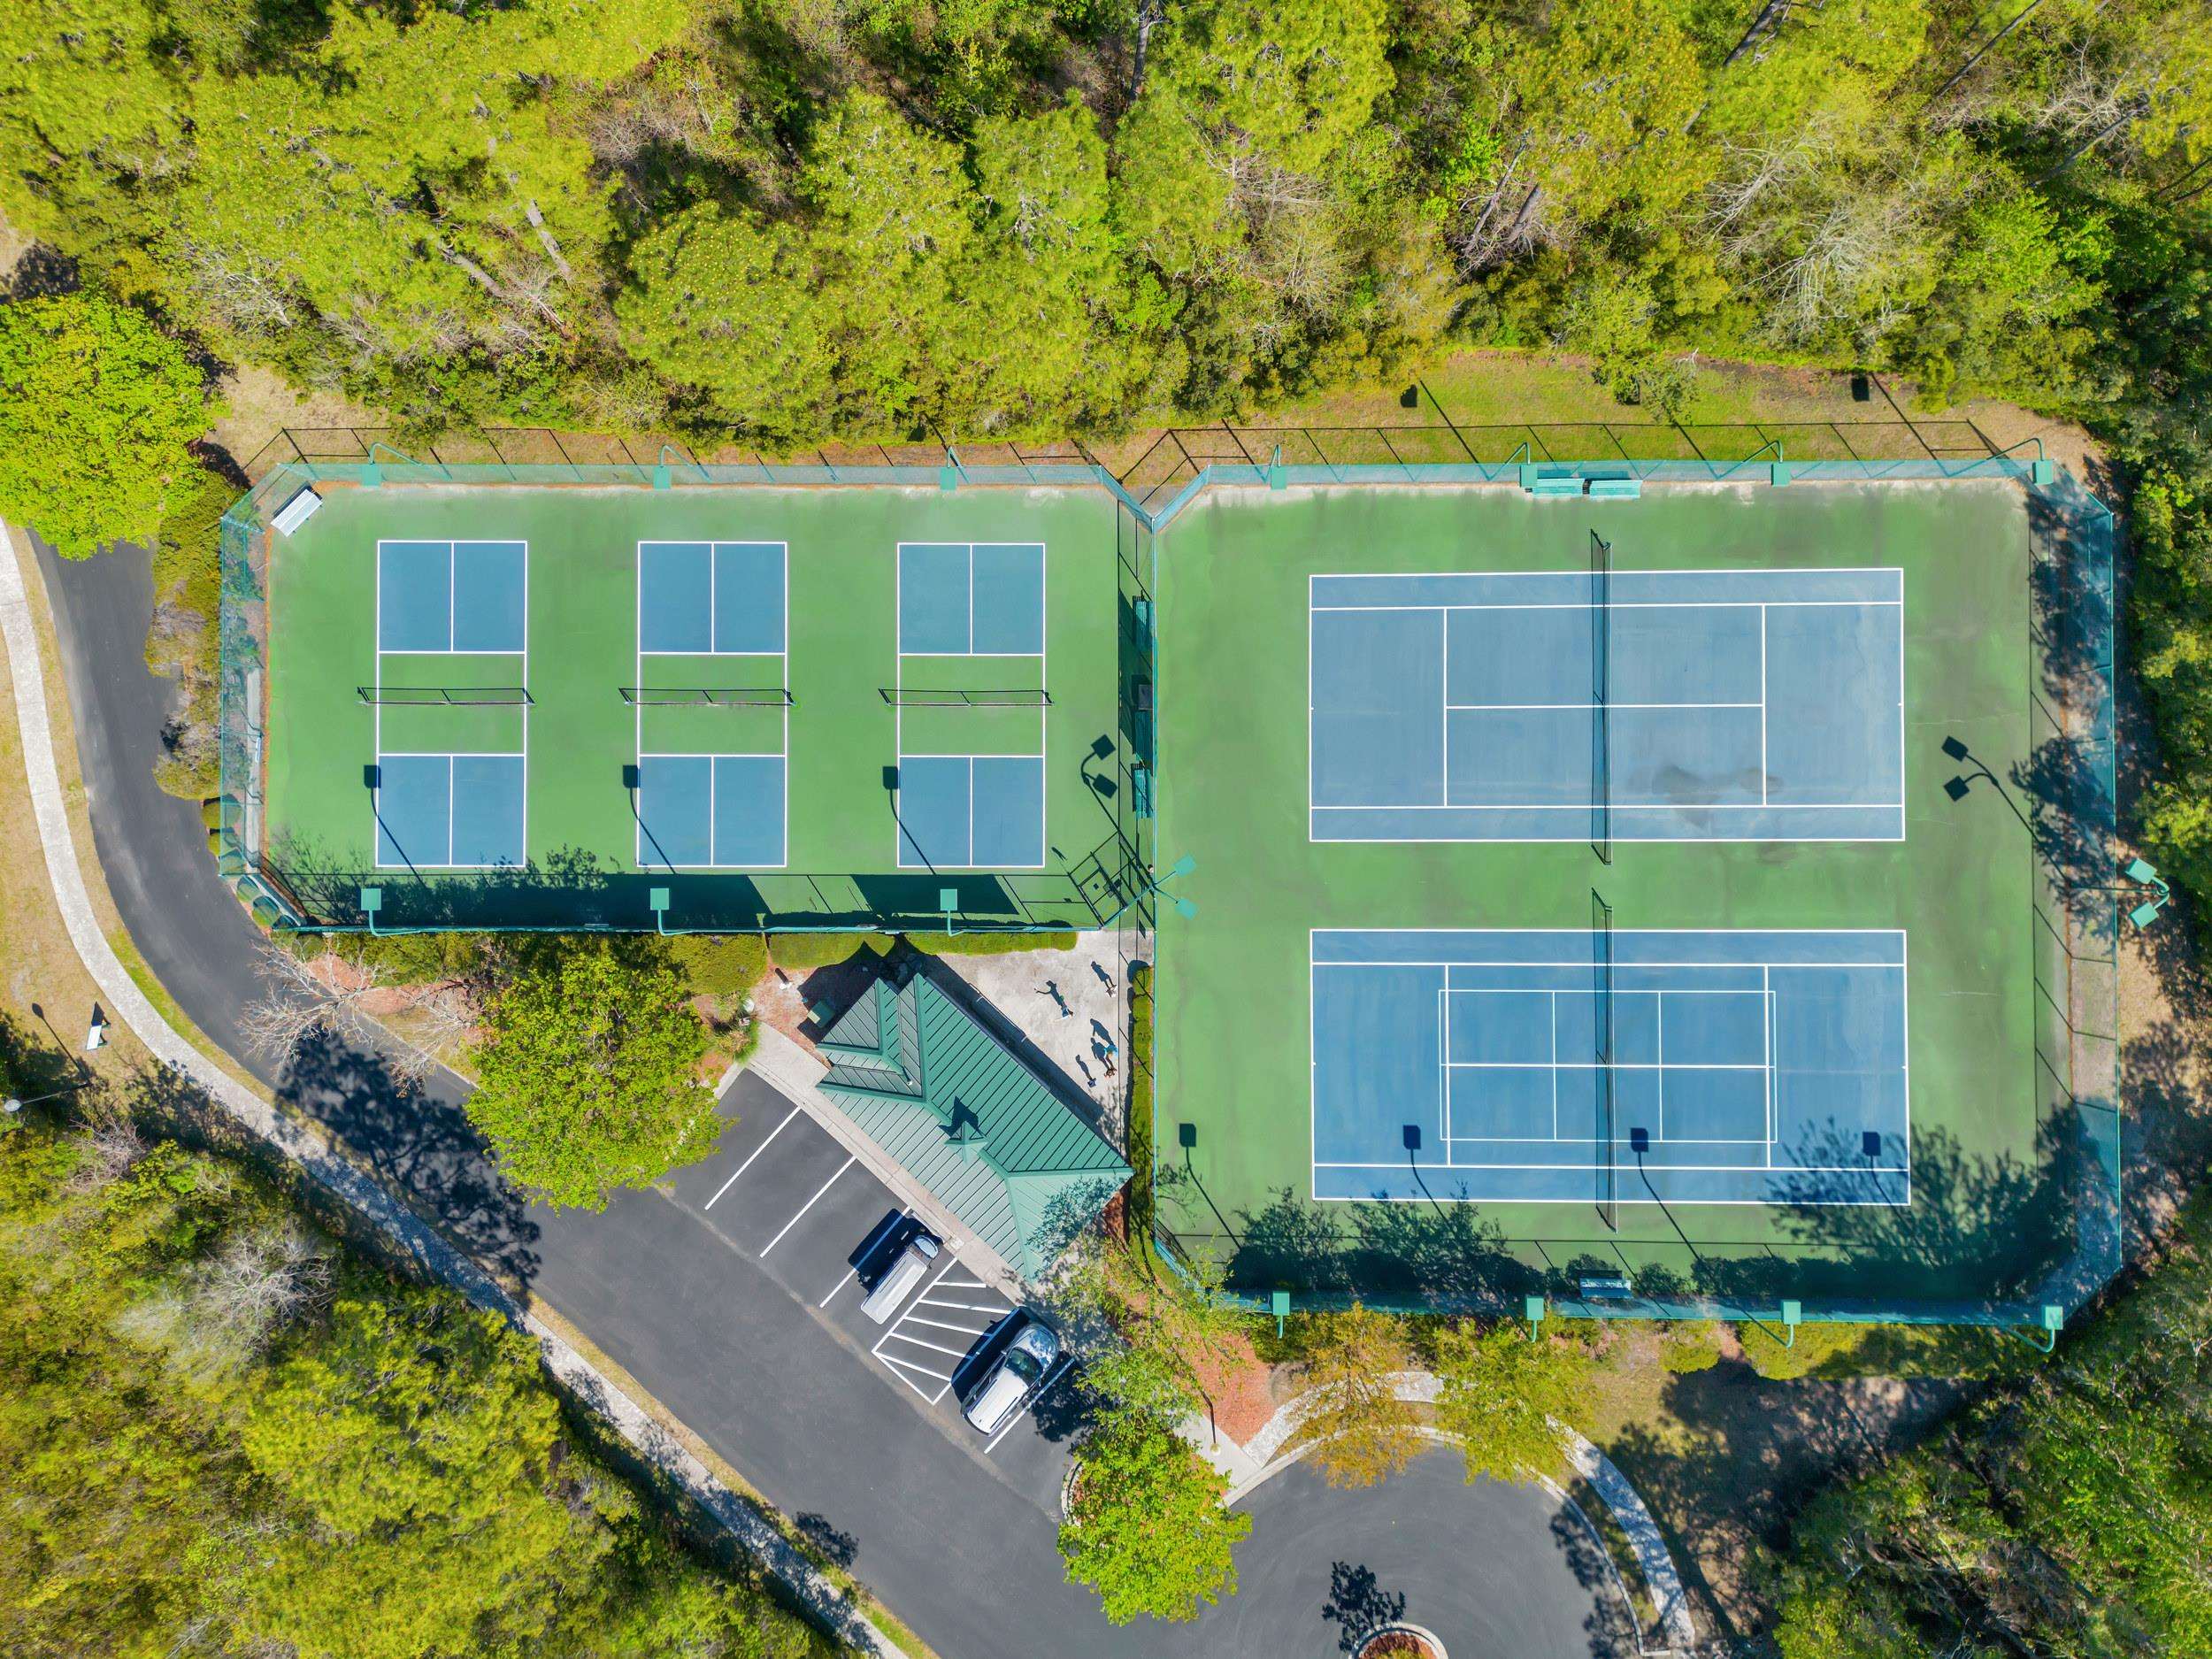
Beach Rights, Clubhouse, Owner Allowed Golf Cart, Owner Allowed Motorcycle, Private Membership, Pet Restrictions, Tenant Allowed Golf Cart, Tennis Court(s), Tenant Allowed Motorcycle
Security Features
Smoke Detector(s)
Other Exterior Features
Fence, Sprinkler/Irrigation, Porch, Patio
Elementary School
Ocean Drive Elementary
Middle School
North Myrtle Beach Middle School
High School
North Myrtle Beach High School
Sales Price
$557,750
HOA
$198/mo
Zoning
RES

Downloads

5103 Weatherwood Dr.

Schedule a Tour

We would love to help you see this beautiful home! As a full-service brokerage, we can help you tour. Please submit an offer, and answer questions about the buying process.
Thank you

for your interest in 5103 Weatherwood Dr., North Myrtle Beach, SC 29582

5103 Weatherwood Dr.
Navigate
Horry County

Explore Horry County

read more
5103 Weatherwood Dr.
explore in 3d

Mortgage Calculator

Estimate your monthly mortgage payment, including the principal and interest, property taxes, and HOA. Adjust the values to generate a more accurate rate.
$0,000 Your Payment 20 15 65
$0,000 Your Payment

I'm Interested In

5103 Weatherwood Dr.

or
  • CallKristen Lundy

    License #120282

    (843) 344-5621
  • Follow Us On Instagram